
Option A Procurement-Focused
Cammi House A3 Tiny Mobile Home for Glamping and Project Procurement
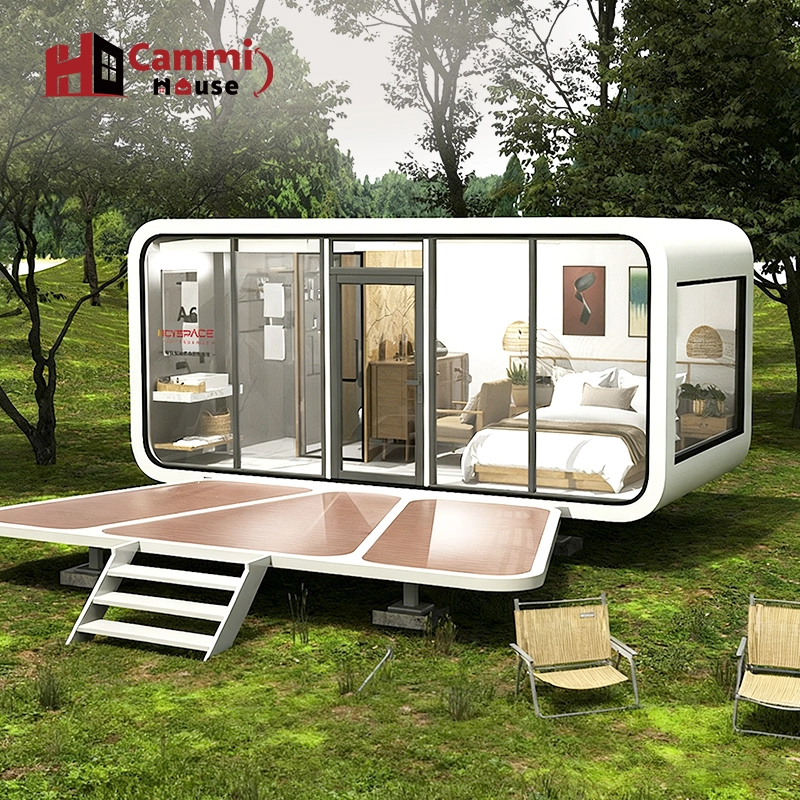
The Cammi House A3 is presented as a finished tiny mobile home for glamping-ready accommodation, compact residential use, and flexible site deployment. Buyers reviewing guest-unit rollouts, hospitality expansion, or modular living programs can use the published product layout, structural materials, and interior package to shorten early supplier comparison work.
For keyword planning, this page naturally connects prefabricated buildings for sale with the broader Cammi site range while pointing Prefabricated homes for sale toward the verified prefab collection. That keeps the page aligned with real site destinations instead of placeholder linking.
Footprint
5.8m x 2.4m x 2.2m
Gross Area
27.98 square meters
Occupancy
2 to 4 people
Media and Specifications
Description
The A3 combines a ready-arranged sleeping zone, bathroom, dining area, and lounge-focused compact layout inside a modular shell aimed at fast project deployment. The visible specification and structured product description show a steel-framed enclosure paired with glass, insulated wall and ceiling assemblies, integrated utilities, and furniture elements that help buyers judge whether the unit fits resort cabins, backyard accommodation programs, scenic sites, or remote guest-use installations.
Product Specifications
| Item | Visible Product Data |
|---|---|
| Product Name | Cammi House A3 Tiny Mobile Home |
| Published Positioning | Glamping ready, all-in-one compact living space |
| Dimensions | 5.8m x 2.4m x 2.2m |
| Gross Area | 27.98 square meters |
| Weight | 3.2 tons |
| Capacity | 2 to 4 people |
| Main Structure | Galvanized steel frame and fluorocarbon aluminum alloy shell |
| Glazing and Openings | Tempered laminated glass skylight, hollow tempered glass windows, stainless steel side-hinged entry door, whole-house screen door |
| Interior Package | Integrated modular ceiling and wall, stone plastic composite floor, whole-house lighting, plumbing, and electrical system |
| Bathroom and Furniture | Branded shower, vanity with lighting, ventilation and heating, blackout curtains, air conditioner, bed, sofa, coffee table, wall cabinet |
| Optional Features | Electric pipe heating, mini induction cooker with range hood, mini fridge, custom storage cabinets |
Core Supply Advantages
The A3 source page combines layout intent, occupancy range, and detailed component lists so procurement teams can compare finished-unit scope before opening an inquiry.
Core Supply Advantages
Published structure and systems data support early checks around steel framing, envelope materials, utilities integration, and site-use suitability for glamping or compact accommodation projects.
Core Supply Advantages
The real Contact Us destination gives buyers a clean next step for discussing quantity, climate package needs, optional appliances, and deployment conditions without relying on placeholder CTAs.
Related Articles for Buyers
These customer-site articles add context around sustainability, commercial model selection, and material durability for teams comparing prefab accommodation and modular building options.
Examination of Prefabricated Cabins as Sustainable Building Alternatives
This article reviews recyclable materials, energy-conscious enclosure choices, and factory-based construction control that matter when buyers compare sustainability goals with practical accommodation deployment.
Read ArticleOverview of Prefabricated Construction Models Available for Commercial Use
Buyers can use this piece to compare commercial-use prefab formats, layout planning logic, and deployment scenarios before deciding which modular form best fits guest, office, or mixed-use projects.
Read ArticleInsights into Durable Materials Behind Custom Prefabricated Homes
The material-focused article helps sourcing teams evaluate corrosion resistance, insulation assemblies, and long-service component choices when comparing compact modular home offers.
Read ArticleVerified Procurement Feedback
★★★★★
Hospitality Project Buyer, United Arab Emirates
We needed a compact guest-unit option with a clearer finished scope than most modular offers. The A3 page made it easier to compare built-in systems, occupancy, and optional appliances before our internal review call.
★★★★★
Resort Development Coordinator, Thailand
The published video and specification table helped our team judge site fit and finish level quickly. It was useful to see the enclosure materials and interior package on one page instead of piecing them together from multiple sections.
★★★★★
Modular Housing Sourcing Lead, Chile
For shortlist work, the strongest point was having real contact routing plus practical component detail. That made it easier to prepare questions on climate options, utility setup, and intended guest-use density.
FAQ
What practical use cases fit the Cammi House A3?
The A3 is presented for glamping operations, compact hospitality units, backyard accommodation programs, and flexible living sites where a ready-finished modular layout is preferred over longer on-site construction activity. Its published room arrangement and occupancy range make it suitable for buyers comparing short-stay and compact-living formats.
Which core structure and enclosure materials are shown on the product page?
The visible product data lists a galvanized steel frame, fluorocarbon aluminum alloy shell, tempered laminated glass skylight, hollow tempered glass windows, a stainless steel side-hinged entry door, and a whole-house screen door. These details give buyers a direct basis for comparing shell durability and enclosure quality.
What interior systems are already included in the visible A3 configuration?
The page shows an integrated modular ceiling and wall package, stone plastic composite flooring, whole-house lighting, whole-house plumbing and electrical systems, a bathroom setup, blackout curtains, air conditioner, bed, sofa, coffee table, and wall cabinet. This helps procurement teams judge how complete the delivered unit may be before requesting exact project confirmation.
What optional items can buyers discuss for project matching?
Visible optional items include electric pipe heating, a mini induction cooker with range hood, a mini fridge, and custom storage cabinets. These options are useful when the project needs stronger cold-weather readiness, extended-stay convenience, or layout tailoring for a specific guest profile.
What site preparation points are mentioned in the Cammi FAQ content?
The published site FAQ states that no complex foundation is required, the ground slope should be within 3 degrees, load-bearing capacity should be at least 5 to 8 KN per square meter, and compacted grass can be used when site conditions are suitable. That gives buyers a useful starting point for planning location readiness and base conditions.
Where should buyers send the next inquiry for A3 project planning?
The strongest next step is the Cammi House Contact Us page. Buyers can submit quantity, installation location, intended use, utility expectations, and optional configuration points so the next discussion starts with the key project conditions already defined.
